Granny Flat NZ (2026): Consent Rules, Costs and Trades
Granny flats up to 70 m² no longer need building consent in NZ. See the conditions, typical 2026 costs, the trades you need and rules for renting one out.
By the GetListed team · Updated · 9 min read
Since 15 January 2026, you can build a standalone granny flat of up to 70 m² in New Zealand without a building consent, as long as it meets the exemption's conditions. You still need a project information memorandum (PIM) from your council before work starts, licensed professionals to design and build it, and you must send the council your completion records afterwards. Published 2026 cost guides put a typical 60 m² granny flat at roughly $210,000 to $270,000 all-in.
Some older articles mention a 60 m² limit. The final limit is 70 m² of floor area, and it was the version that took effect in January.
If you are ready to talk to someone, you can find local builders on GetListed and contact them directly, with no lead fees.
The granny flat consent exemption: what changed
The government announced on beehive.govt.nz that from 15 January 2026, standalone dwellings up to 70 m² no longer need a building consent under the updated Building Act, and no longer need a resource consent if they meet new national standards under the Resource Management Act. The government estimated the change saves up to $5,650 in direct costs and up to 14 weeks per granny flat.
"Exempt" does not mean unregulated. The building must still comply with the Building Code, and the council does not approve, monitor or inspect the work, so the responsibility for getting it right sits with you and your builders.
Conditions for the building consent exemption
According to Whangārei District Council's guidance on the exemption, the granny flat must be:
- new, standalone and single storey
- no more than 70 m² in floor area, including any internal garage
- at least 2 metres from any other residential building and from any legal boundary
- built with lightweight steel or timber framing (or some structural insulated panel systems) and lightweight roof cladding
- clad with wall cladding weighing no more than 220 kg per m²
- connected to network utilities where available, or to compliant on-site systems
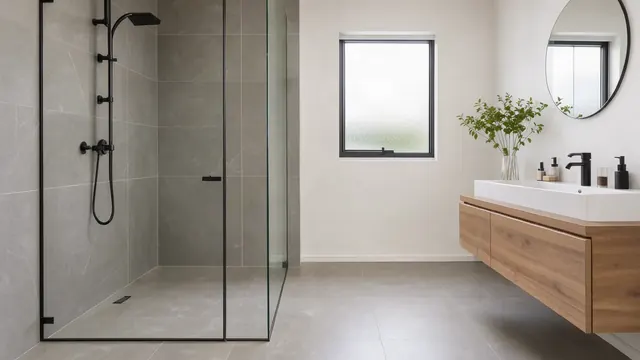
- free of any level-entry shower that needs a waterproof membrane
In April 2026 the government announced on beehive.govt.nz that structural insulated panels (SIPs) with a CodeMark certificate would be covered, and that consent-exempt granny flats could be built off-site before a PIM is issued. The release said the changes were expected to be made by Order in Council in the third quarter of 2026. We could not confirm whether they are in force as at 28 October 2026, so check building.govt.nz or your council before relying on them. A PIM is still required before any on-site work begins.
The PIM and council notification
Before building, you apply to your council for a PIM for a small standalone dwelling. Whangārei District Council, for example, aims to process complete applications within 10 working days. The PIM sets out what applies to your site, such as hazards and servicing, and confirms whether the exemption applies. If the PIM says you need a building consent, you need one.
MBIE's completion checklist sets out the rest of the process:
- The granny flat must be finished within two years of the PIM being issued, unless you get an extension before that date.
- When it is finished, you must hold certificates of work for restricted design work, records of work from licensed building practitioners, records of work from plumbers and drainlayers, an electrical safety certificate, and gas and energy work certificates if they apply.
- You also need final plans showing the building as built, including sanitary plumbing and drainlaying.
- Within 20 working days of completion, you send everything to the council that issued the PIM and pay any development contributions.
MBIE's step-by-step guide also suggests telling your insurer and lender once the work is complete.
Resource consent and the national standard
Resource consent is handled separately under the National Environmental Standards for Detached Minor Residential Units. Whangārei District Council notes that, depending on your site, you may still need a resource consent, plus other approvals for things like service connections or vehicle crossings. Hastings District Council told 1News that resource consent is not needed if the project complies with the national standards or the district plan rules for the site. Ask your council at the PIM stage.
How much does a granny flat cost in NZ?
There is no official price list. These figures come from named 2026 cost guides and should be used as a sense-check, not a quote.
| What | Typical range | Source |
|---|---|---|
| Build cost, standard spec | $2,500 to $3,500 per m² | Calculate.co.nz and Superior Renovations |
| Build cost, mid-range spec | $3,500 to $4,500 per m² | Calculate.co.nz and Superior Renovations |
| Build cost, high spec | $4,500 to $6,000+ per m² | Calculate.co.nz and Superior Renovations |
| 60 m² mid-range, all-in | about $210,000 to $270,000 | Superior Renovations (via ArchiPro) |
| 70 m² with quality finishes, all-in | $250,000 to $350,000 | Superior Renovations (via ArchiPro) |
| Prefab or transportable cabin-style unit | advertised from about $120,000 to $180,000 | Superior Renovations (via ArchiPro) |
Calculate.co.nz's worked example for a 60 m² mid-range flat is a $210,000 build plus $30,000 for site work and services, $8,000 for design and $15,000 for development contributions, or $263,000 in total. It says the build itself is typically 75 to 80% of the all-in cost.
Costs on top of the build
The extras are where budgets go wrong:
- Site preparation, such as sloping sections: $20,000 to $50,000 or more, according to Superior Renovations.
- Services connections in Auckland: $10,000 to $25,000, according to the same guide.
- Professional fees for a designer, LBP and possibly a geotechnical engineer: $10,000 to $20,000, according to Superior Renovations.
- Development contributions: Hastings District Council told 1News these are likely to be $17,000 to $30,000 for an urban granny flat and $4,000 to $7,000 in rural residential areas. They are assessed at the PIM stage and must be paid before your completion records are accepted.
Every council sets its own development contributions, so ask yours early.
Kitset vs prefab vs built on site
All three can work under the exemption, as long as the finished building meets the conditions above.
- Built on site. A builder frames and builds the flat on your section. You get the most control over layout and finish.
- Prefab or transportable. The flat is built in a factory or yard and trucked in. Superior Renovations warns that advertised prices usually exclude site works, foundations, services connections, PIM fees and development contributions. It gave one example where a client's prefab and site-built options for a 55 m² flat came within $15,000 of each other once those were added.
- Kitset. You buy the materials and plans as a package. The catch is labour: the LBP scheme says granny flats built under the exemption still include restricted building work, which must be done or supervised by a licensed building practitioner. The owner-builder exemption, which lets an individual do restricted building work on a home they live in or intend to live in, is applied for with a building consent application, according to building.govt.nz, so ask your council whether it can apply to a consent-exempt flat. A kitset does not let you skip that.
Whichever route you choose, compare quotes on the same basis, including foundations, connections and council costs.
Which trades you need
Whangārei District Council's guidance says design and building work must be done or supervised by licensed building professionals, and plumbing, drainage, electrical and gas work must be done and certified by appropriately licensed people. In practice that usually means:
- a designer for plans and the certificate of work: browse architects and designers
- a licensed building practitioner for the structure and weathertightness: see our licensed building practitioner guide for how to check the register
- a plumber and drainlayer for water, waste and the drainage connection: browse plumbers or read our plumber cost guide
- an electrician for wiring and the electrical safety certificate: browse electricians
- possibly a roofer if the roof is not done by your builder: browse roofers
The bathroom is often the trickiest room. The exemption excludes level-entry showers that need a waterproof membrane, so plan the bathroom with your designer early. Our bathroom renovation cost guide has pricing for fittings and tiling.
You can find builders in Auckland, Wellington, Christchurch, Hamilton, Tauranga and Dunedin.
Renting out a granny flat
A granny flat can house family or earn rent, but a few things change once a tenant moves in.
- Tenancy rules apply. Tenancy Services says all rental properties must comply with the Healthy Homes Standards, and a rented granny flat is covered by the Residential Tenancies Act like any other rental. Our Healthy Homes Standards guide covers heating, insulation, ventilation and moisture.
- Rates may rise. Hastings District Council told 1News that a second dwelling means higher rates on the property.
- Rent and returns. Superior Renovations estimates Auckland granny flat rents at $400 to $600 a week depending on location and spec. Opes Partners economist Ed McKnight told RNZ that a granny flat tends to add roughly the value you spend on it, and that it can narrow your pool of buyers when you sell.
- Connection costs matter. Property investment coach Steve Goodey told RNZ that getting water and power connected is still a large cost, which limits the benefit for some investors.
If you need finance for the build, talk to a mortgage broker. If you want a property manager to handle tenants, browse property managers.
Frequently asked questions
Do you need consent for a granny flat in NZ?
Not a building consent, if the flat is new, standalone, single storey, no more than 70 m² and meets the other exemption conditions. You still need a PIM before you start, and resource consent may still apply depending on your site and district plan.
How big can a granny flat be without consent in NZ?
Up to 70 m² of floor area, including any internal garage. It must also be at least 2 metres from other residential buildings and legal boundaries.
How much does a granny flat cost in NZ?
2026 cost guides put building at about $2,500 to $6,000 or more per m² depending on spec, and a typical 60 m² mid-range flat at roughly $210,000 to $270,000 all-in. Site work, services and development contributions can add tens of thousands.
Can I build a granny flat myself?
Generally not the restricted building work. Under the exemption, the structure and weathertightness work must be done or supervised by a licensed building practitioner, and plumbing, drainage, gas and electrical work must be done by licensed people. Building.govt.nz says the owner-builder exemption, for individuals working on a home they live in or intend to live in, is applied for with a building consent application, so check with your council before assuming it covers a consent-exempt granny flat. Our licensed building practitioner guide explains how to check an LBP's licence.
Do I have to tell the council about a granny flat?
Yes. You apply for a PIM before building and send your completion records to the council within 20 working days of finishing, along with any development contributions.
Can I rent out a granny flat in NZ?
Yes, but a rented granny flat must meet the Residential Tenancies Act and Healthy Homes Standards, and your rates may increase because the property has a second dwelling.
Sources
- Beehive: Granny flat consent exemption takes effect (15 January 2026)
- Beehive: Updated granny flat rules increase choice (April 2026)
- 1News: Exemption allowing granny flats to be built consent-free passes into law
- 1News: Granny flats, what new rules mean for costs, consents and rates
- Whangārei District Council: Apply for a granny flat exemption
- MBIE: Granny flats exemption completion checklist (PDF)
- MBIE: Step-by-step guide, complete a granny flat (PDF)
- LBP scheme: When you need an LBP
- building.govt.nz: Owner-builder obligations
- Tenancy Services: Healthy homes
- ArchiPro / Superior Renovations: Granny Flats NZ, rules, costs and consent exemptions 2026
- Calculate.co.nz: Granny flat cost calculator
- RNZ: How much value could a granny flat add to your property?